
Restaurant Interior Design & Spatial Planning | Wisconsin, USA | 2021

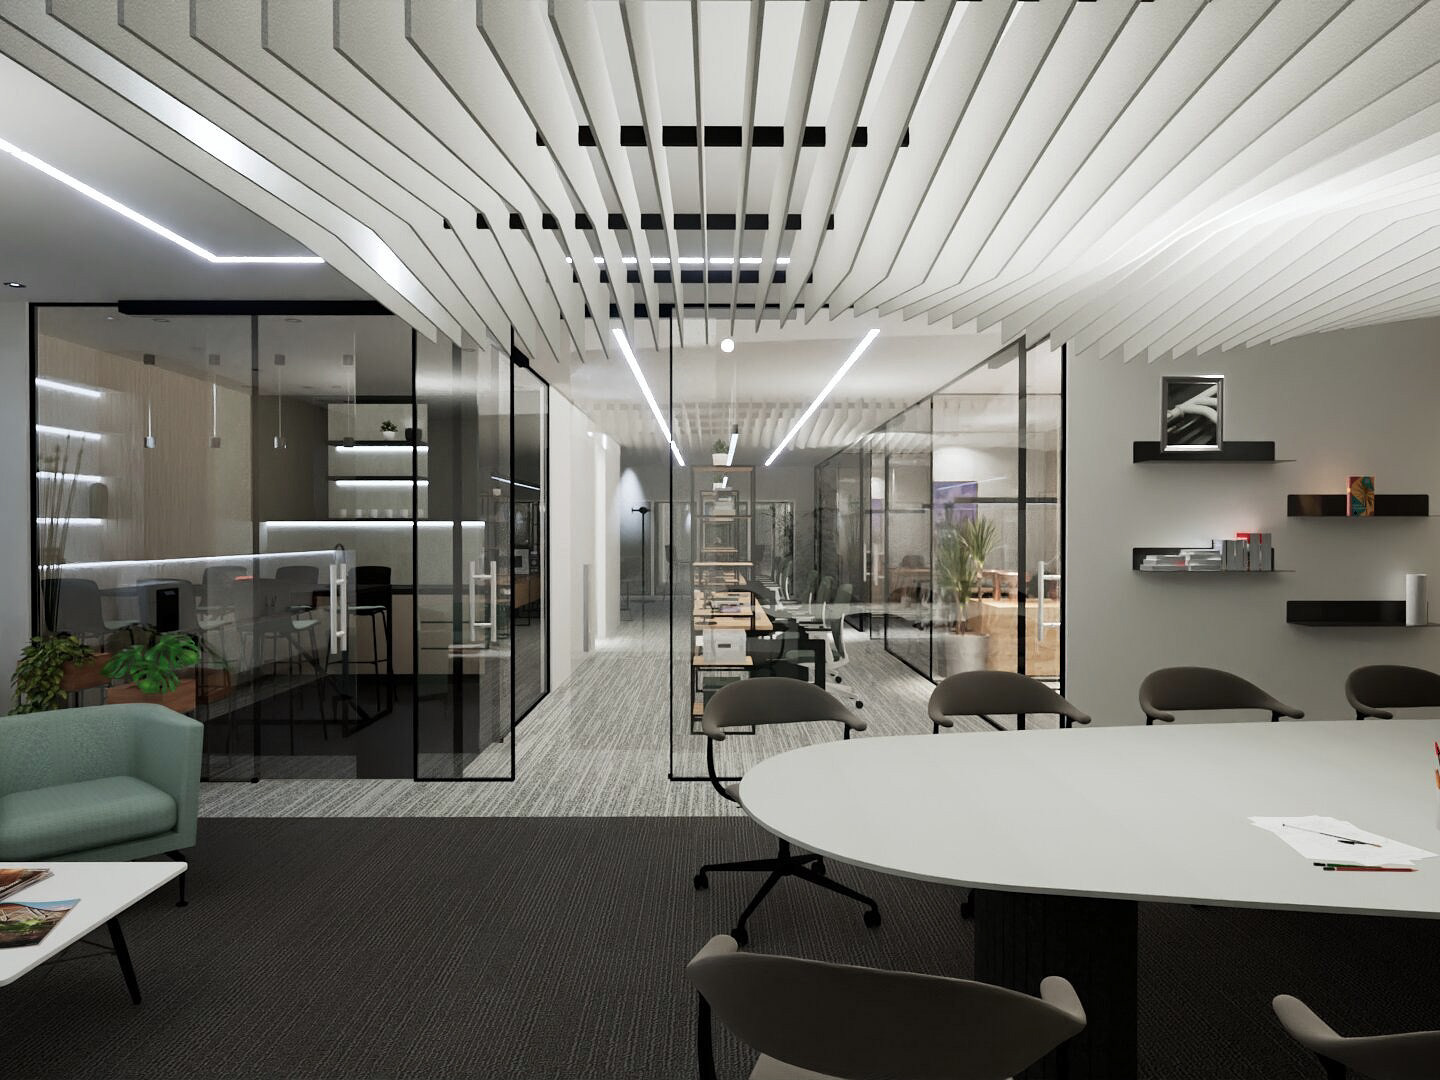
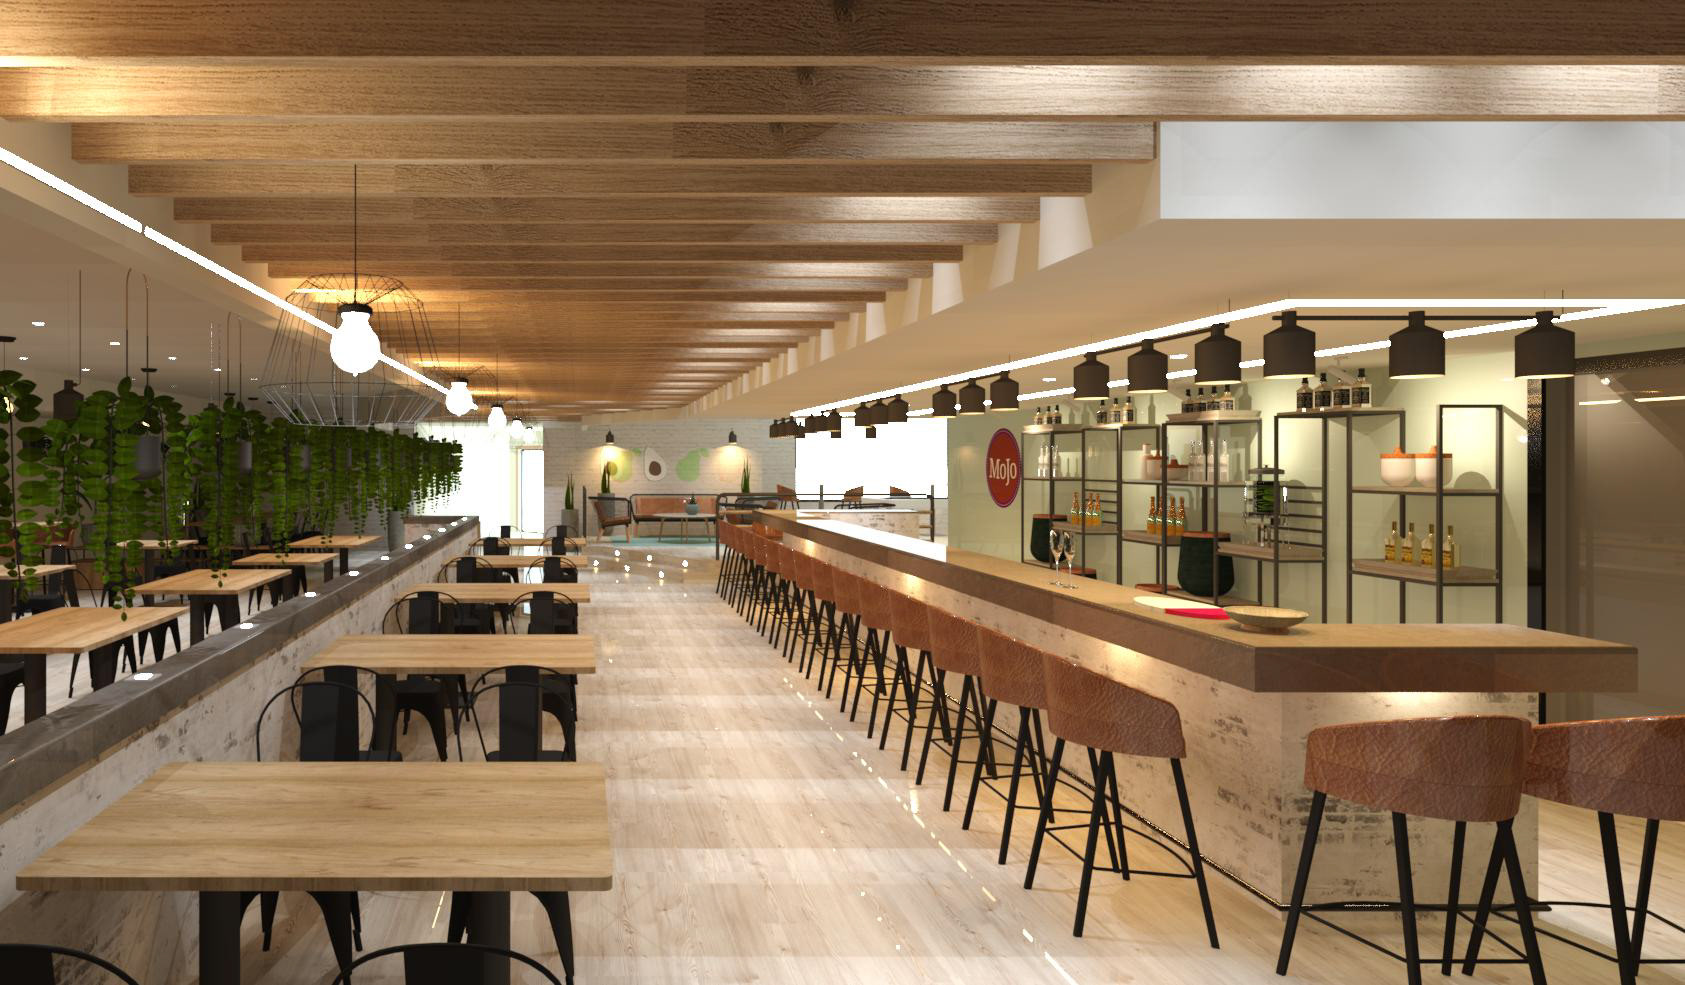
Bar and corridor
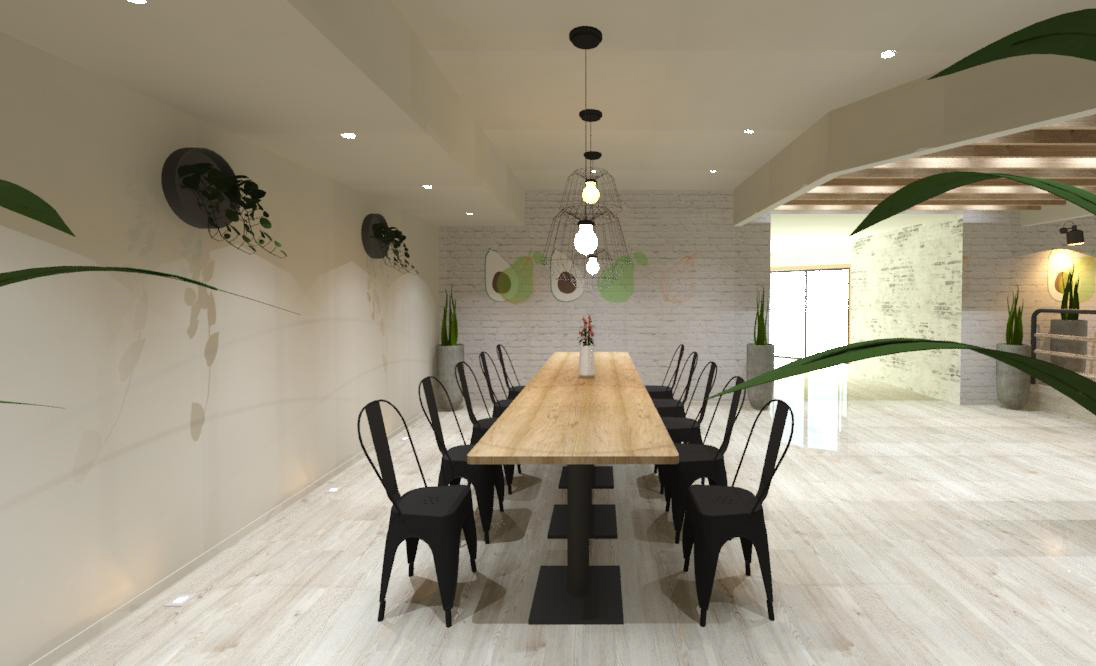
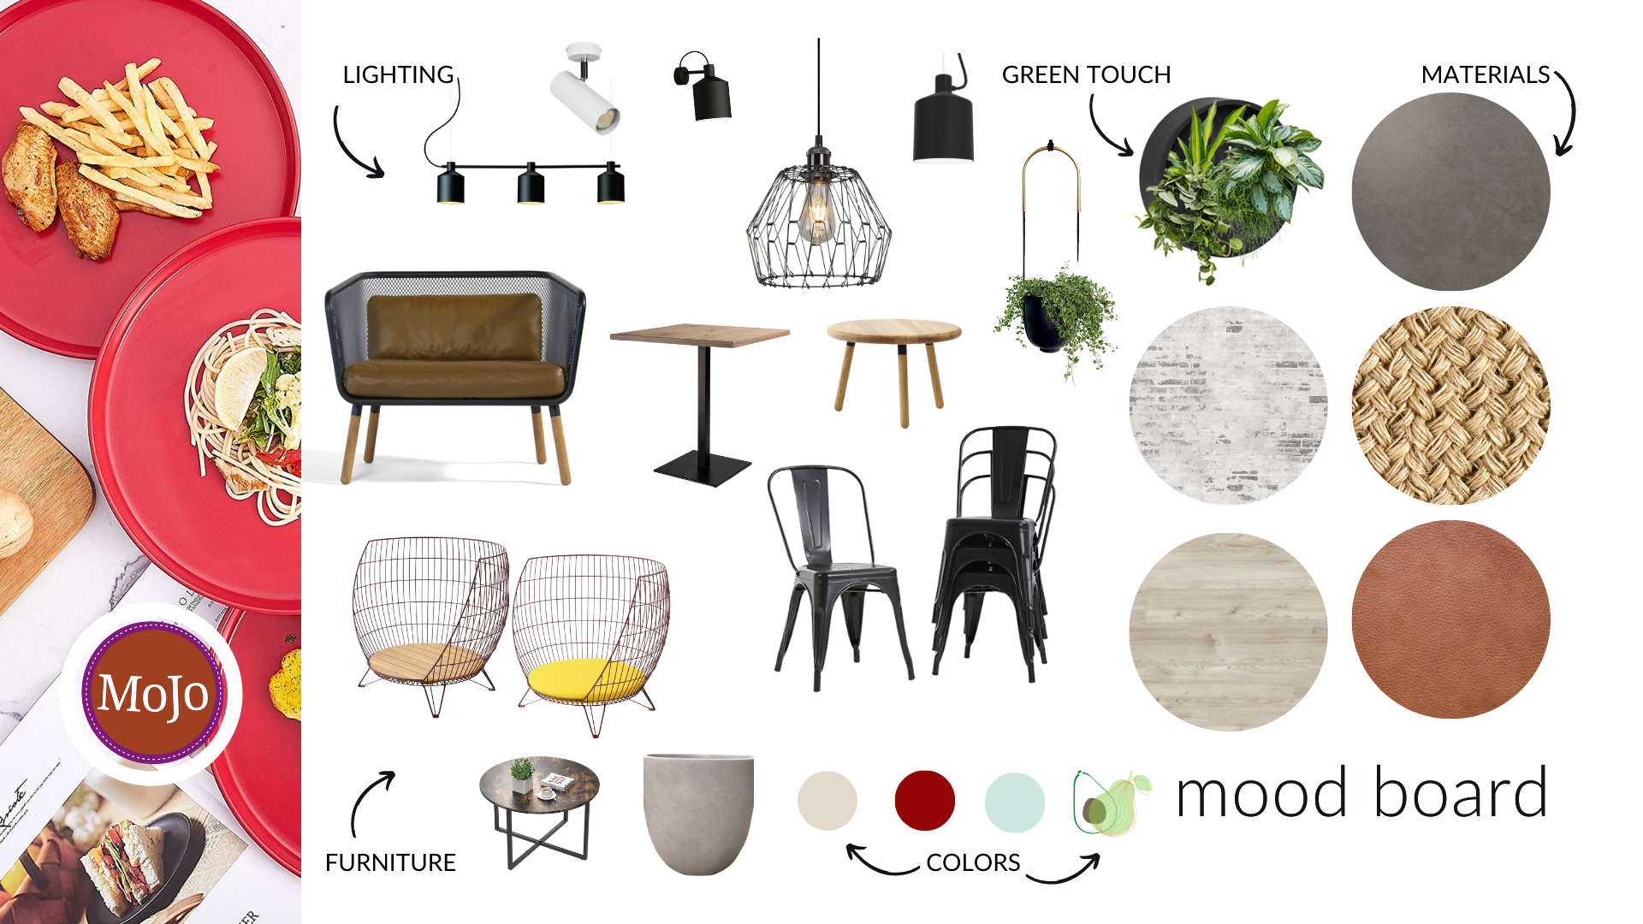
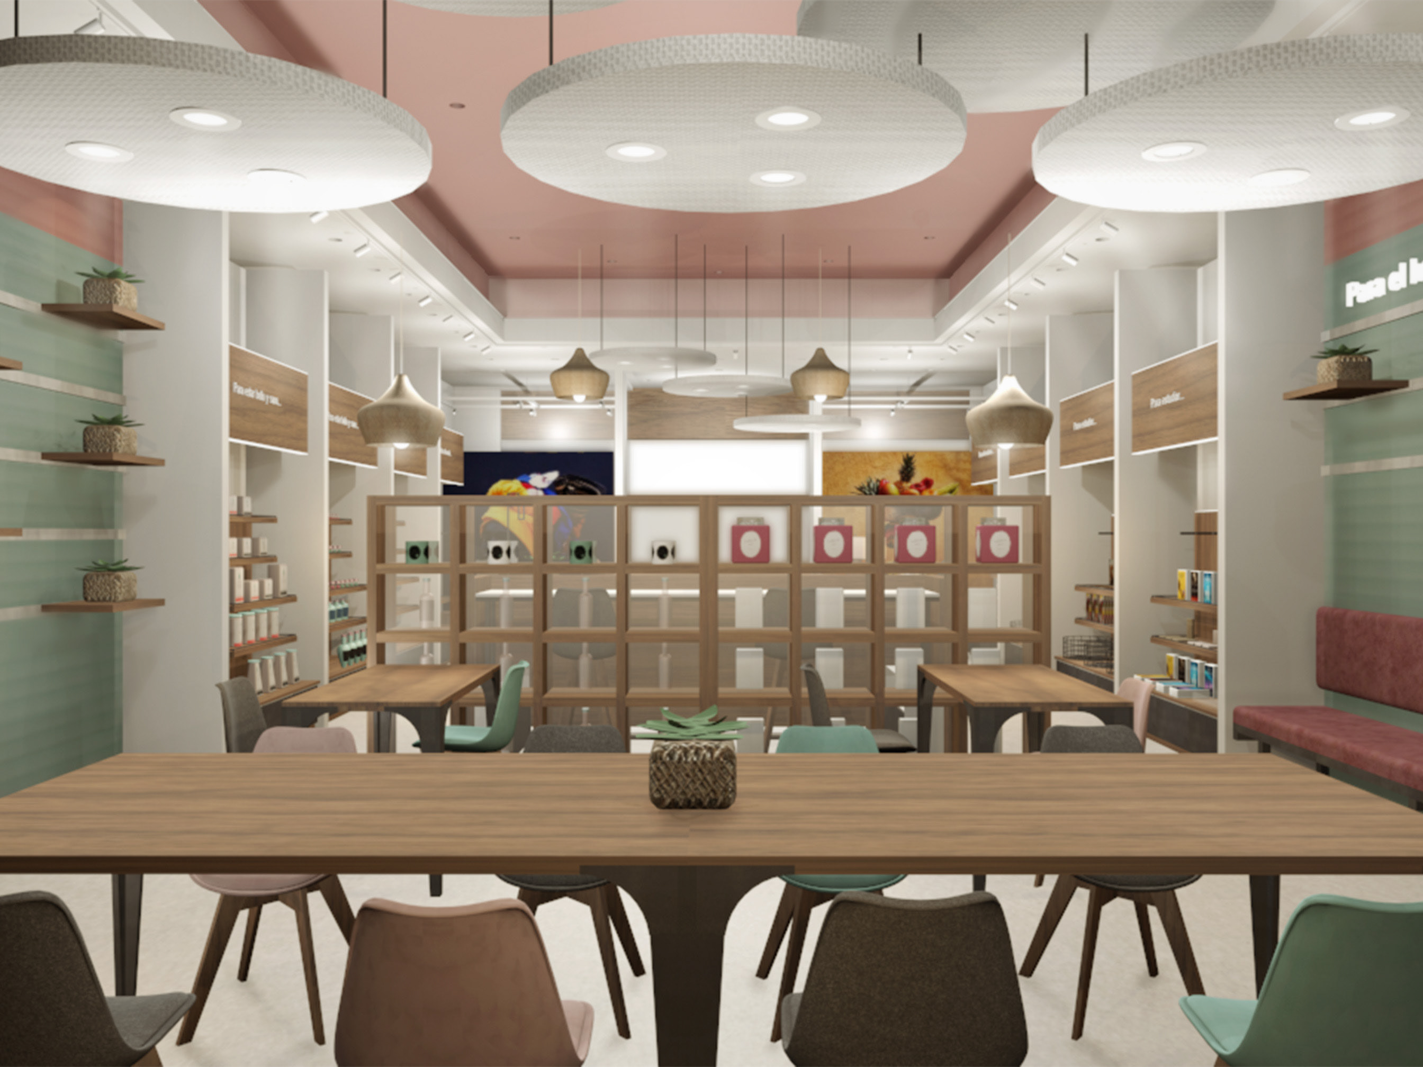
A restaurant interior shaped by an urban industrial language softened with contemporary Latin warmth. Concrete, natural wood, matte black iron, leather, and greenery create a layered atmosphere, while ambient lighting enhances comfort and adds depth throughout the space.
The layout was designed to support flow, sociability, and a variety of guest experiences, from casual dining to group gatherings.
Focus:
Interior design
Spatial zoning
Lighting and material strategy
Interior design
Spatial zoning
Lighting and material strategy

Group table

Game Lounge

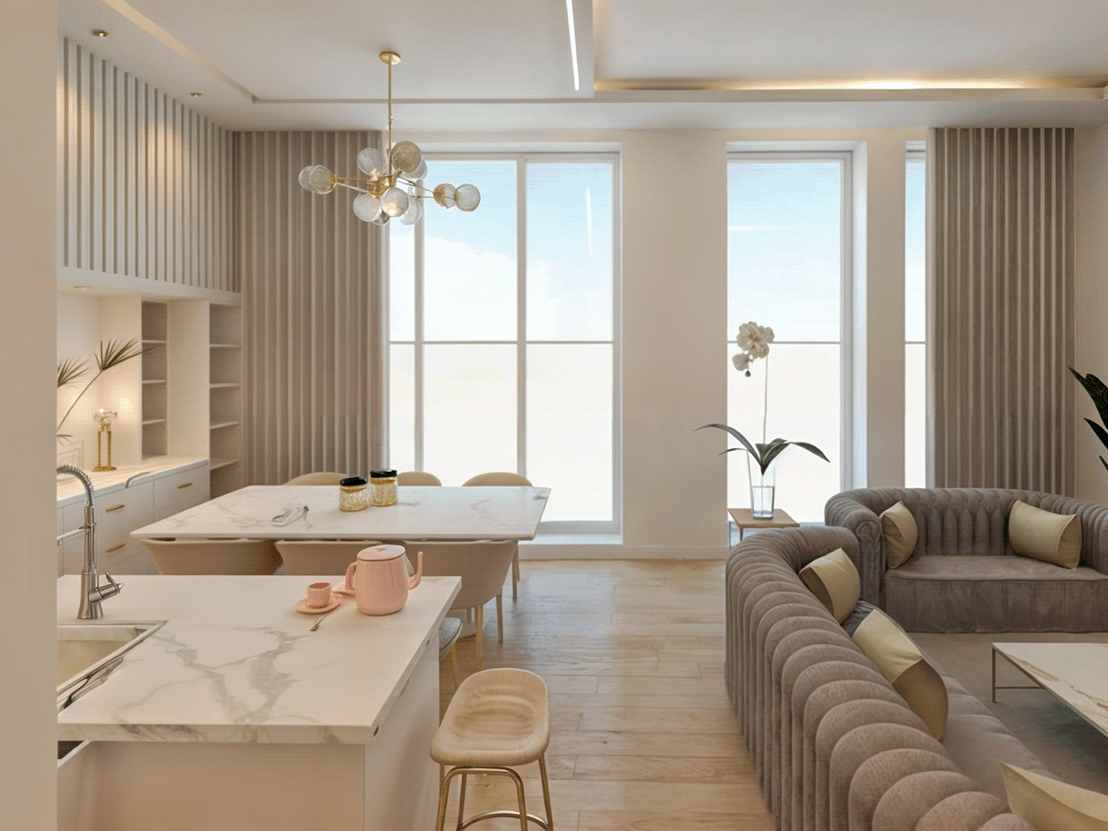
Dining Area